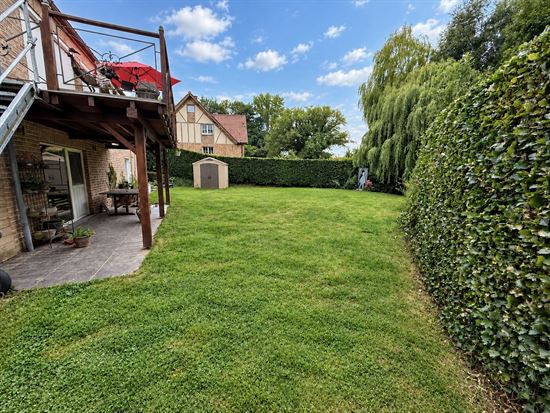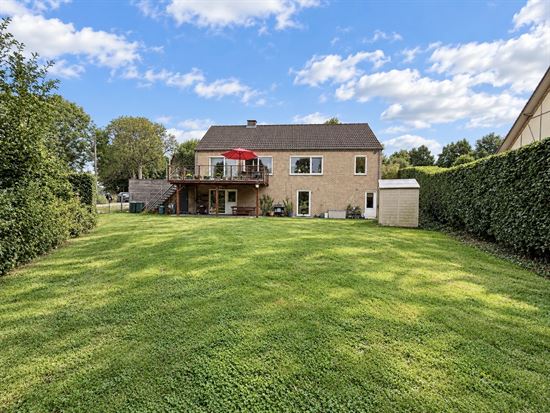

VPIMMO is pleased to present this beautiful detached villa with a garage and garden on a cul-de-sac. The ground floor features an entryway with a half-bath, a kitchen with a built-in stove that opens onto the dining room with access to the patio, a pleasant and bright living room, a bedroom, and a shower room. This allows you to live entirely on one level. On the garden level, you’ll find a hallway with a half-bath, 3 bedrooms, a laundry room, a full bathroom, and the boiler room. You’ll have a large garage, ideal for parking your car as well as for storage. The garden and terrace enjoy plenty of sunlight. Available November 1. Don’t wait—schedule a tour today!
LAYOUT:
Ground Floor:
Entryway with coat closet and restroom 8m²
Kitchen 12m²
Dining room 25m² with access to the terrace
Living room 22 m²
Shower room 7 m²
Bedroom 11m²
Garden level:
Hallway with restroom 15 m²
3 bedrooms 11.5; 18; 21 m²
Laundry room 6.5 m²
Bathroom 7 m²
Boiler room10 m²
Exterior:
Garage 30 m² -> 5.60 m x 5.44 m; Door dimensions: h 2.02 m x w 2.38 m
Garden shed
AMENITIES:
Heating: oil-fired central heating—Budérus boiler + fireplace insert
Electrical system up to code
Double-glazed PVC windows
Insulated tile roof
Electric blinds and window screens
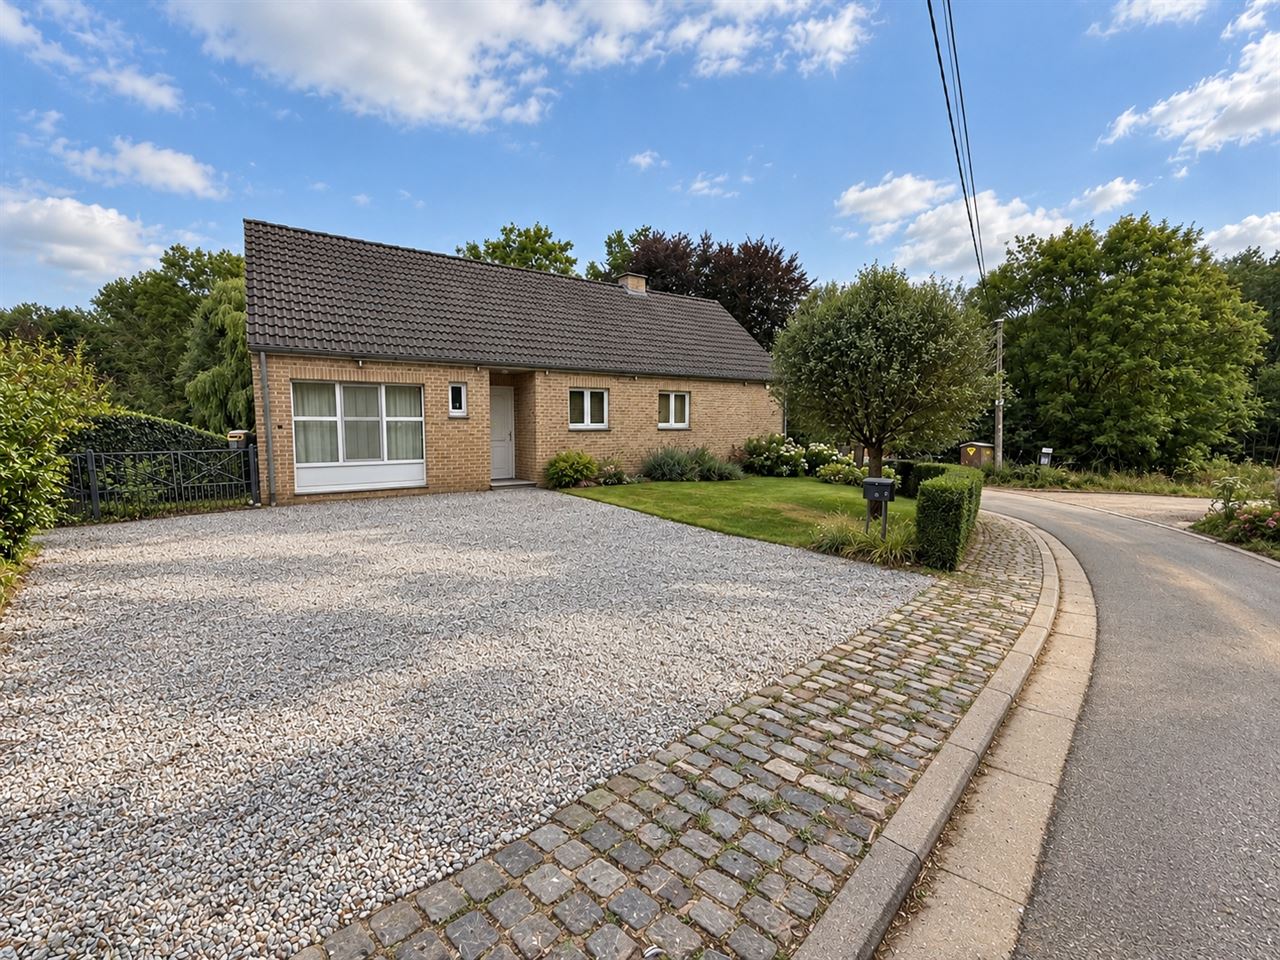
Villa avec garage dans une rue sans issue
€ 449.000
4
2
174 m²
859 m²
1

Paulinepauline@vpimmo.be